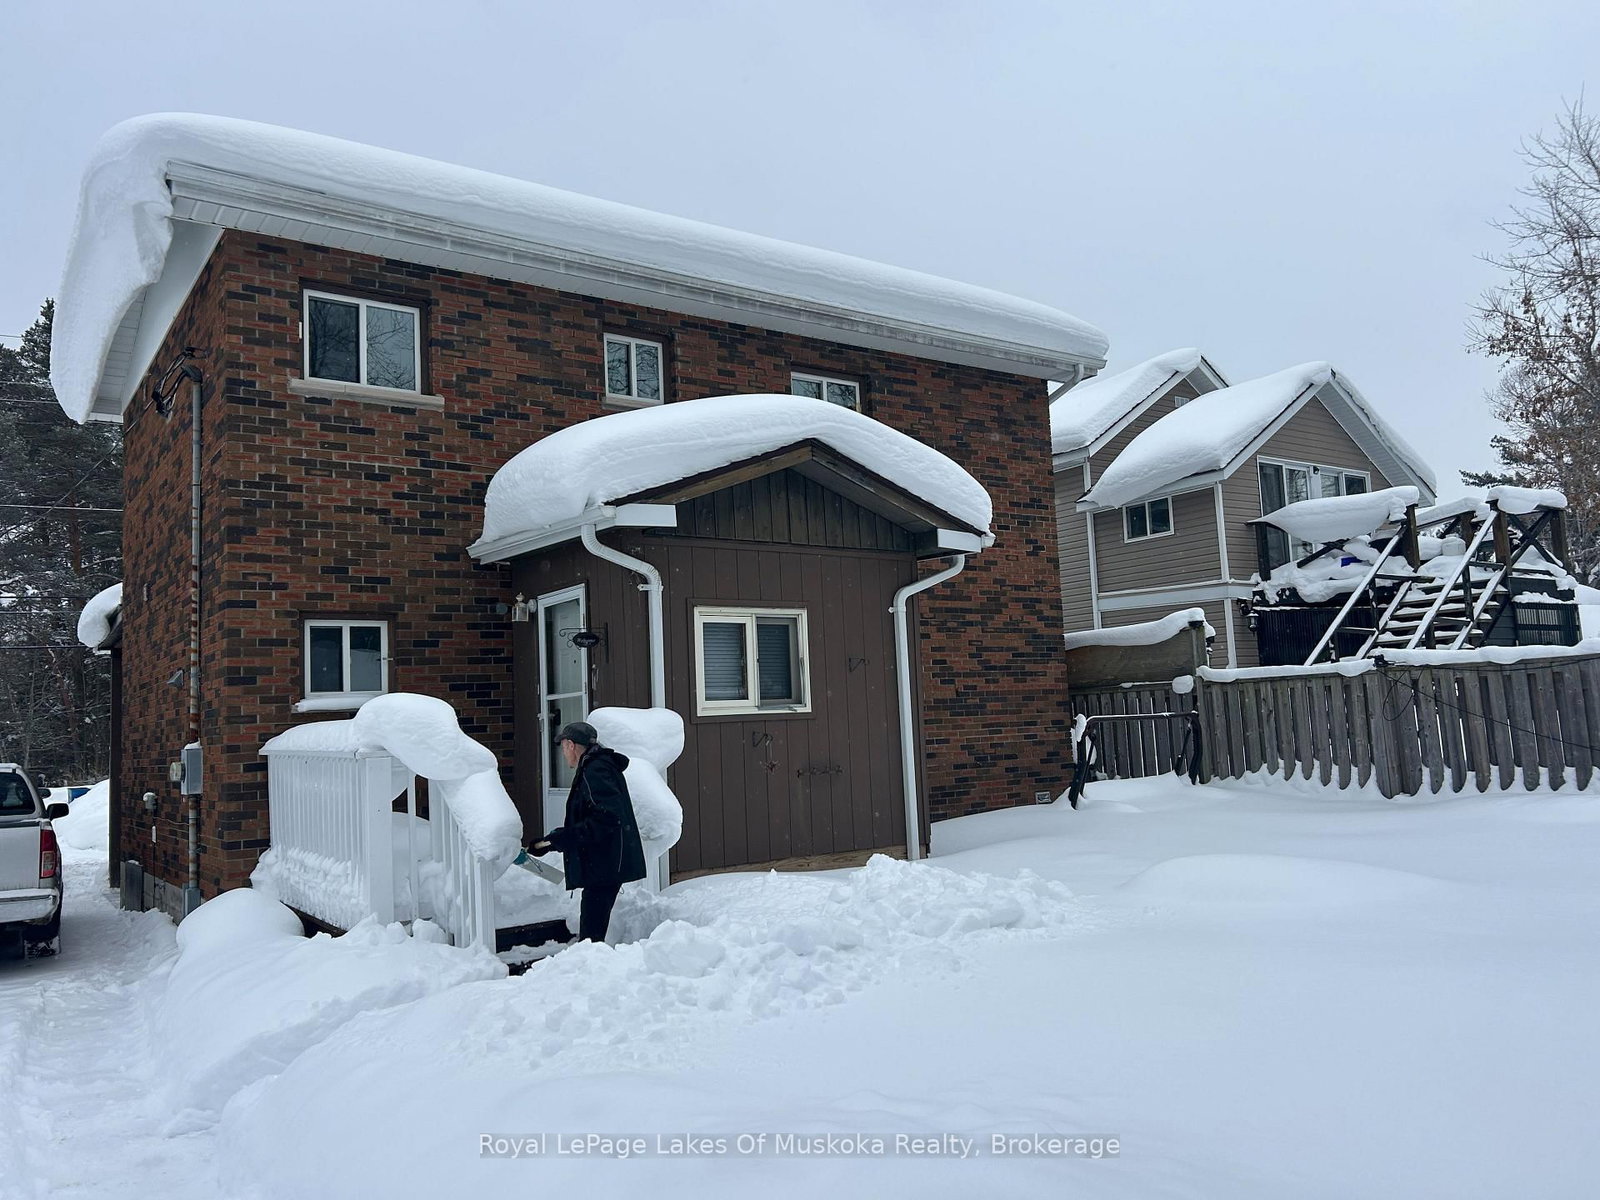
<-- style PDP --> 190 Ecclestone Drive, Bracebridge - Detached for sale for $499,900
  • new
  • for sale

190 Ecclestone Drive

Bracebridge, Ontario, P1L 1E5 - Bracebridge

$499,900

  • Neighbourhood

    Bracebridge

  • Major Intersection

    Manitoba and Ecclestone to SOP

  • Listed Since: 137 day(s)

  • Last update: today

Overview

  • Property Type

    Detached, 2-Storey

  • Bedrooms

    4

  • Bathrooms

    2

  • Basement

    Full + Unfinished

  • Kitchen

    2

  • Total Parking

    4

  • Lot Size

    40x114 (Feet)

  • Taxes

    $3,228.00 (2025)

  • Type

    Freehold

Property Description

Property description for 190 Ecclestone Drive, Bracebridge

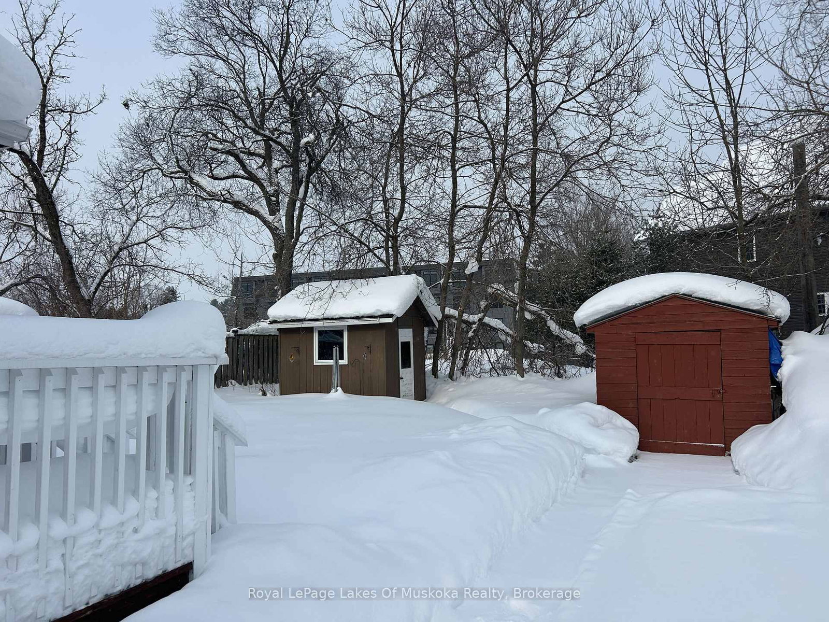
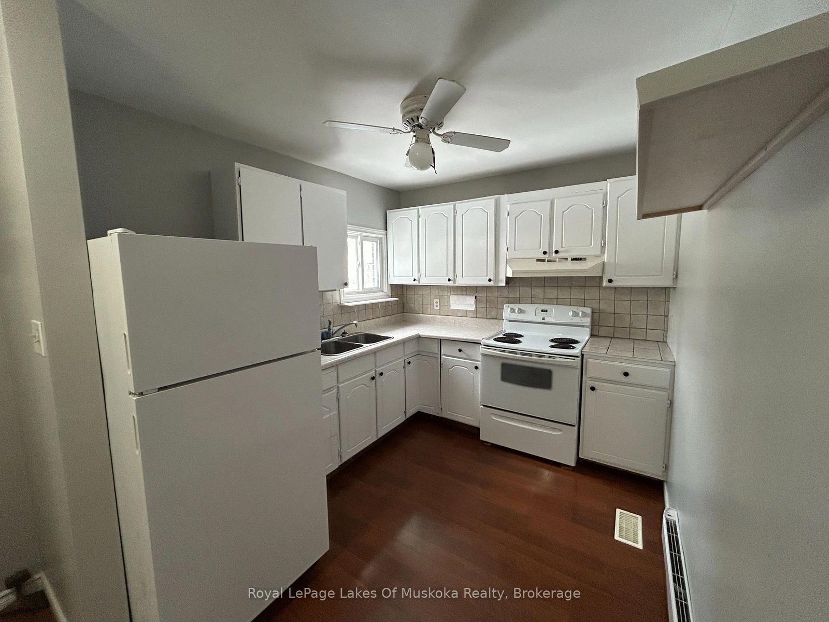
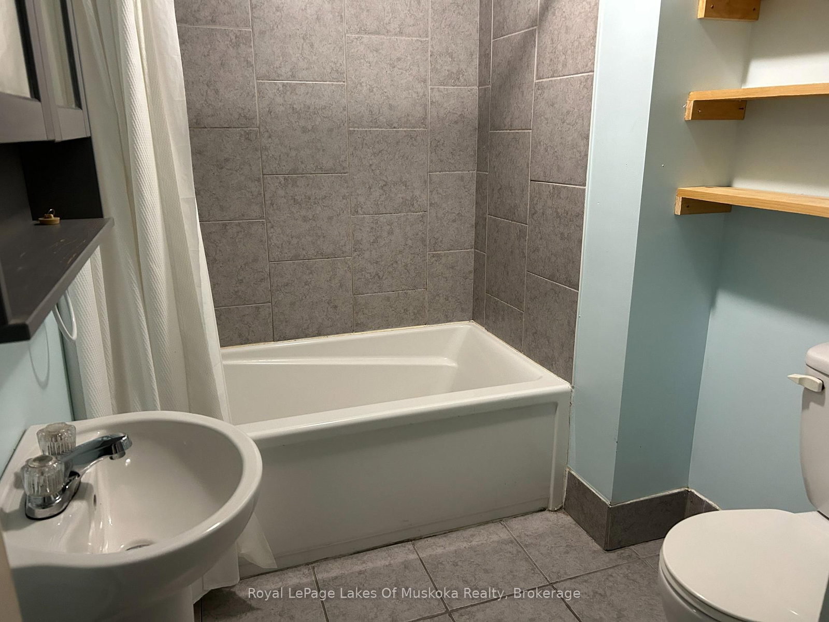
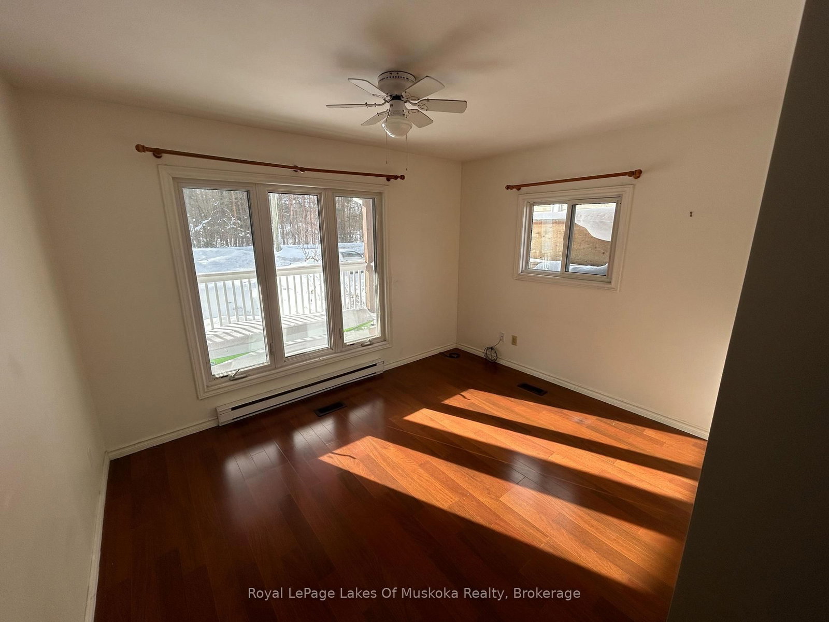
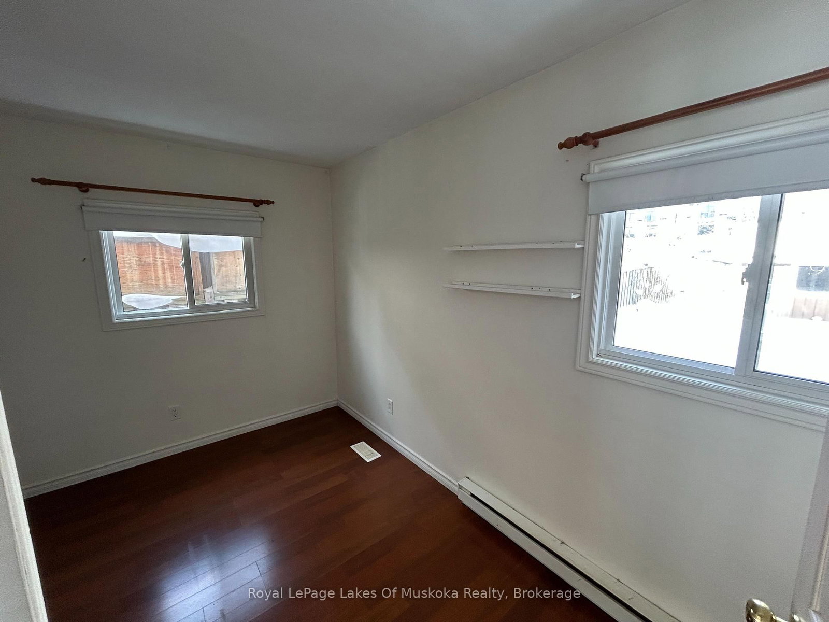
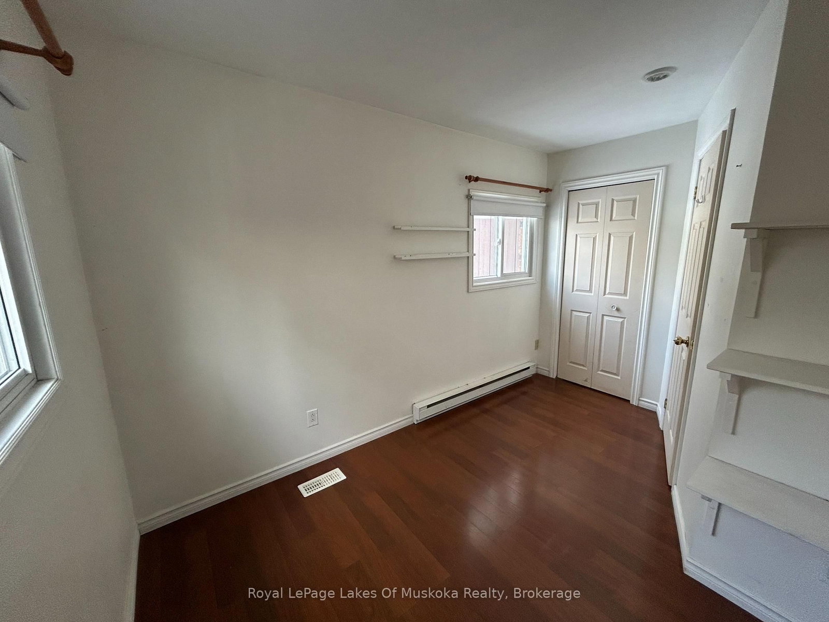
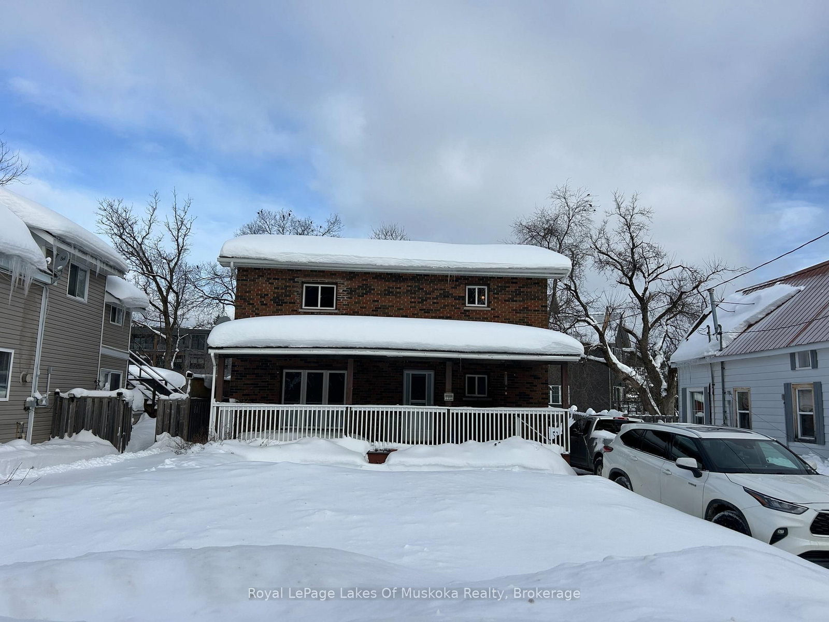
FOUR BEDROOM, 2 FULL BATH BRICK HOME WALKING DISTANCE TO DOWN TOWN. This well- maintained legal brick duplex sits on full municipal services and offers incredible versatility for the savvy buyer. Currently a single-family residence but there is always the option to convert into a duplex. The property now features FOUR bright bedroom, a full kitchen, 2 full bathrooms, plus a full, unfinished open basement ready for your creative touch or additional living space. Significant updates provide peace of mind, including a roof replaced within the last five years, a NEW furnace under ten years old and a brand new breaker electrical panel in 2026. The deep, spacious yard is a rare find in town with two storage sheds. Location is paramount, placing you within walking distance of local cafes, boutiques, and the Muskoka River. Boaters will love the proximity to the Muskoka Bay launch, offering access to Lake Muskoka and hundreds of miles of scenic navigation. This is an ideal way to get your foot in the door of the 2026 Muskoka market with a solid, well-cared-for asset under $500,000.

Listed by Royal LePage Lakes Of Muskoka Realty

  • MLS #

    X12797404

  • Sq. Ft

    1100-1500

  • Sq. Ft. Source

    MLS

  • Lot Irregularities

    Y

  • Year Built

    51-99

  • Pool

    None

  • Drive

    Available, Private

  • Garage

    None

  • Total Parking

    4

  • Family Room

    Y

  • Den

    Y

  • Exterior

    Brick

  • Fireplace

    N

  • Roof

    Asphalt Shingle

  • Foundation

    Block

  • Elevator

    n/a

  • Water View

    n/a

  • Laundry Level

    n/a

  • Heat

    Baseboard

  • A/C

    None

  • Water

    Municipal

  • Water Supply

    n/a

  • Sewers

    Sewers

  • Central Vac

    N

  • Foyer

    1.2 x 1.2 ft Upper level

  • Br

    2.96 x 3.74 ft Upper level

  • Br

    3.81 x 2.83 ft Upper level

  • Br

    3.71 x 2.65 ft Upper level

  • Bathroom

    0.0 x 0.0 ft Upper level

    4 Pc Bath

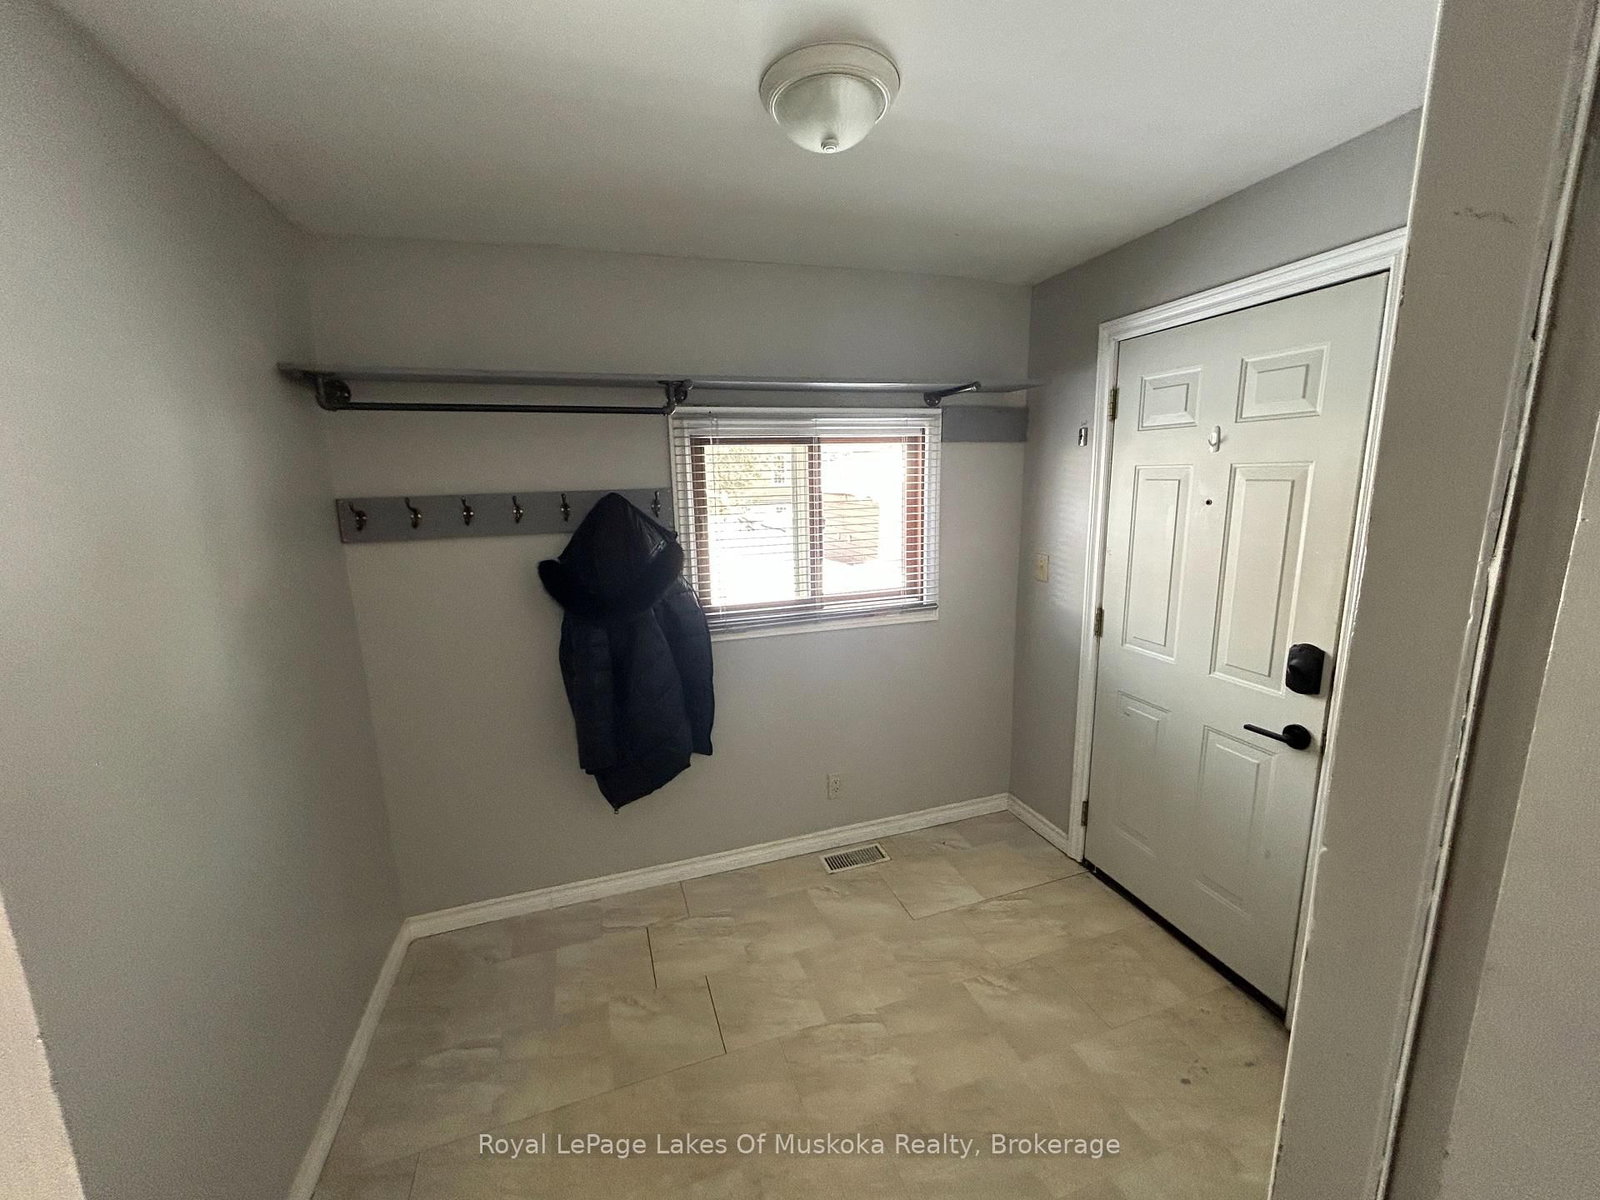
  • Foyer

    2.07 x 2.53 ft Main level

  • Kitchen

    2.59 x 3.03 ft Main level

  • Living

    2.96 x 3.71 ft Main level

  • Br

    2.4 x 2.4 ft Main level

  • Bathroom

    0.0 x 0.0 ft Main level

    4 Pc Bath

  • MLS #

    X12797404

  • Sq. Ft

    1100-1500

  • Sq. Ft. Source

    MLS

  • Lot Irregularities

    Y

  • Year Built

    51-99

  • Pool

    None

  • Drive

    Available, Private

  • Garage

    None

  • Total Parking

    4

  • Family Room

    Y

  • Den

    Y

  • Exterior

    Brick

  • Fireplace

    N

  • Roof

    Asphalt Shingle

  • Foundation

    Block

  • Elevator

    n/a

  • Water View

    n/a

  • Laundry Level

    n/a

  • Heat

    Baseboard

  • A/C

    None

  • Water

    Municipal

  • Water Supply

    n/a

  • Sewers

    Sewers

  • Central Vac

    N

  • Foyer

    1.2 x 1.2 ft Upper level

  • Br

    2.96 x 3.74 ft Upper level

  • Br

    3.81 x 2.83 ft Upper level

  • Br

    3.71 x 2.65 ft Upper level

  • Bathroom

    0.0 x 0.0 ft Upper level

    4 Pc Bath

  • Foyer

    2.07 x 2.53 ft Main level

  • Kitchen

    2.59 x 3.03 ft Main level

  • Living

    2.96 x 3.71 ft Main level

  • Br

    2.4 x 2.4 ft Main level

  • Bathroom

    0.0 x 0.0 ft Main level

    4 Pc Bath

Thinking of Selling?

Find Out Your Home’s Value in Today’s Market!

No Email or Signup is required to view your home estimate.

estimate your home value

Contact Manoj Kukreja

Sales Representative,
Century 21 People’s Choice Realty Inc.,
Brokerage
(647) 576 - 2100

Manoj profile avatar

Mortgage Calculator

This data is for informational purposes only.

Mortgage Payment per month

Principal Amount

Interest

Total Payable

Amortization

Amortization

Closing Cost Calculator

This data is for informational purposes only.

Closing Cost Total for this property

Total Cash flow for purchasing this property

Down Payment(%)*
Additional information

Provincial Land Transfer Tax

Ontario Land Transfer Tax Rebate

Toronto Land Transfer Tax

Toronto Land Transfer Tax Rebate

PST on CMHC Insurance Premium

Lawyer Fees

$2,825

Government Registration Fee's

$164

Title Insurance

Closing Cost Total

Total Cash flow for purchasing this property

Provincial Land Transfer Tax

Ontario Land Transfer Tax Rebate

Toronto Land Transfer Tax

Toronto Land Transfer Tax Rebate

PST on CMHC Insurance Premium

Lawyer Fees

$2,825

Government Registarion Fee's

$164

Title Insurance

Down Payment(%)*

* A down payment of less than 20% is permitted only for first-time home buyers purchasing their principal residence. The minimum down payment required is 5% for the portion of the purchase price up to $500,000, and 10% for the portion between $500,000 and $1,500,000. For properties priced over $1,500,000, a minimum down payment of 20% is required.

Thinking of Selling?

Find Out Your Home’s Value in Today’s Market!

No Email or Signup is required to view your home estimate.

estimate your home value

Contact Manoj Kukreja

Sales Representative, Century 21 People’s Choice Realty Inc., Brokerage
(647) 576 - 2100

Manoj profile avatar

Recent Sold Listings in Bracebridge, Bracebridge

Popular Cities